Thoughtful design
Begin with use, proportion and the existing place. Make each decision part of a coherent whole.
Atelier Veyra is a residential interior design studio within Fitworks. Our starting point is the way you live. We translate it into spatial ideas, materials, furniture and a clear design package.
 DESIGN CONCEPT
A design studio with a clear path from concept to specification and delivery. The first step is to understand the place and the brief, then identify the design, delivery and specialist work needed.
Your proposal names the contracting parties and the people responsible for the agreed work. Design, supply, installation and specialist reviews are defined so you know where each responsibility sits.
Atelier Veyra is a specialist brand within the Fitworks collection. When a brief extends beyond our focus, we can connect the relevant services as part of your overall project plan.
How we workBegin with use, proportion and the existing place. Make each decision part of a coherent whole.
Define what is included, what needs investigation and what must be decided before work begins.
Coordinate the interfaces between specialists and record the information needed for a considered handover.
Atelier Veyra starts with a person's way of living. A useful design brief describes routines, objects, light, privacy and the atmosphere a home should have. These details give a room its direction before a palette or furniture collection is selected.
Interior design is also a coordination exercise. Furniture dimensions, electrical positions, ceiling details, curtains, artwork and joinery need to belong to the same plan. A beautiful individual piece can still be wrong for the room if its scale, maintenance or practical requirements are overlooked.
The studio's point of view is composed rather than formulaic: a thoughtful balance of space, texture and personal expression. Design decisions are developed into an agreed package, with deliverables and procurement responsibilities made clear from the outset.
Discuss how many people use the space, at what times and for which activities. Bring measurements and images of meaningful possessions so the design can account for what you want to keep.
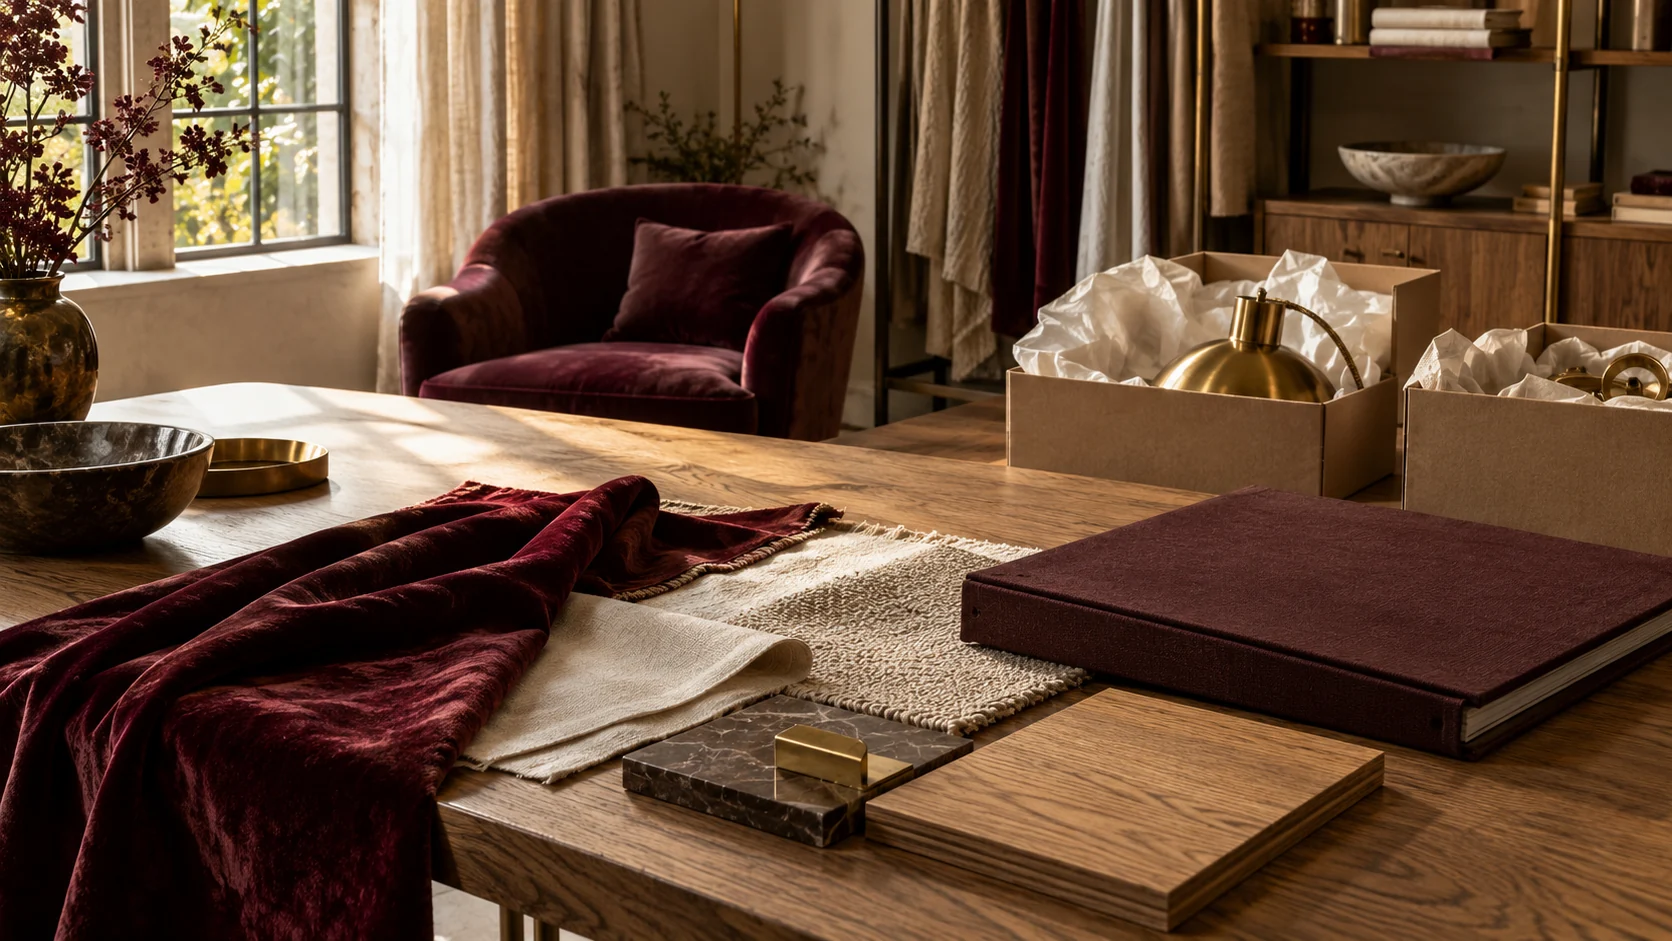

Review colour, sheen, texture and contrast together. Samples should be seen in the actual light where possible, rather than approved only from a screen.
Decide which drawings, schedules and procurement services are included. Record who checks dimensions, orders each item, receives deliveries and coordinates installation.
Explore fictional profiles illustrating the project, design and specialist roles behind a coordinated approach. Actual appointments are confirmed for your project.
Explore the illustrative teamPractical answers for your interior design brief.
Browse all common questionsTell us what you have in mind. Start a conversation or send a written project brief.
Send a project enquiry