
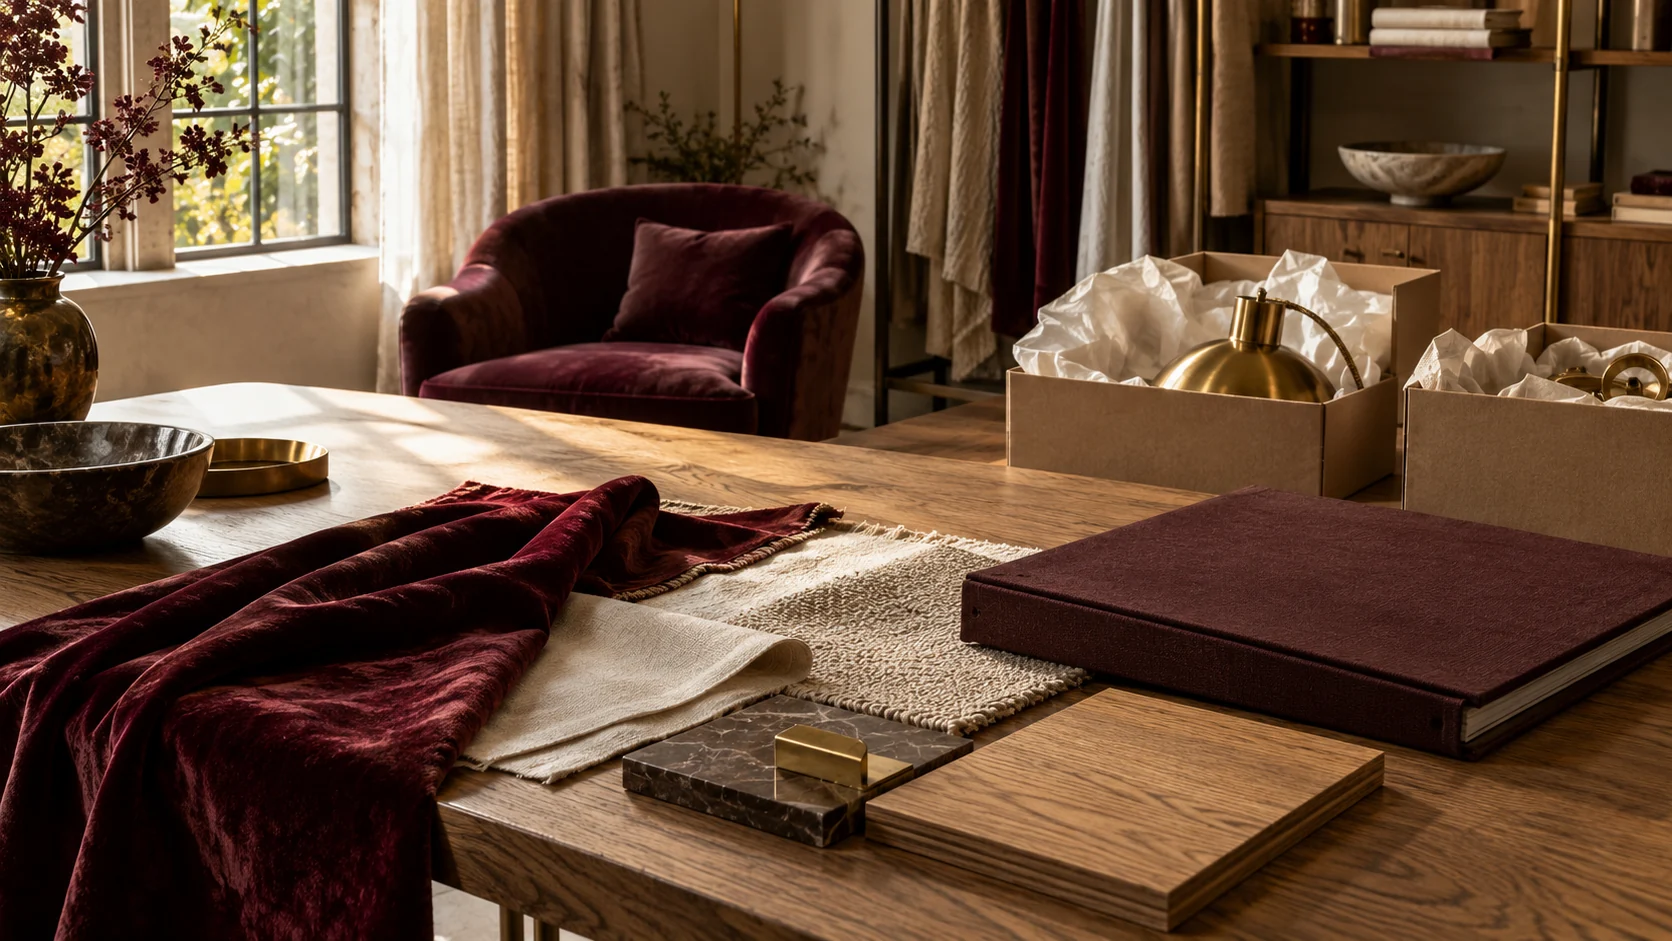

An original interior design concept exploring how material, proportion and practical use can work together.
Design concept · Atelier Veyra · Illustrative study, not a completed client project
The brief
A design studio with a clear path from concept to specification and delivery. This study explores a setting where daily use and a clear visual language guide the design together.
The design thinking
Atelier Veyra is a residential interior design studio within Fitworks. Our starting point is the way you live. We translate it into spatial ideas, materials, furniture and a clear design package. The concept brings that approach into a spatial idea, using a restrained material palette and clear relationships between the main elements.
From concept to your property
A visual direction is the beginning of a conversation. Translating it into a project requires measured information, a site review, specialist coordination and an agreed specification.
A visually appealing concept becomes useful only when dimensions, specifications and procurement responsibilities are sufficiently detailed.
Illustrative design study · No client or completed build is claimed.
Illustrative residential design commission
Build a connected composition of rooms through furniture proportions, material relationships and carefully considered lighting.
Design decisions
Record retained furniture and the way each room is used.
Develop key elevations and junction details beyond mood-board approval.
Separate design, procurement and installation coordination responsibilities.
ILLUSTRATIVE PROJECT TIMELINE
From the first brief to handover.
This is a planning scenario, not an actual project record or a promised duration. External review periods, site conditions and supplier lead times require separate confirmation. Some stages may overlap.
Week 1
Discovery & measured brief
Build a connected composition of rooms through furniture proportions, material relationships and carefully considered lighting.
Review point · A scope and responsibility record
Weeks 2–4
Design & coordinated specification
Record retained furniture and the way each room is used.
Review point · A reviewed drawing and specification package
Weeks 4–6
Selections & procurement planning
Develop key elevations and junction details beyond mood-board approval.
Review point · A selection register and supply responsibilities
Weeks 7–10
Illustrative delivery sequence
Separate design, procurement and installation coordination responsibilities.
Review point · Staged inspections and change records
Week 11
Review & handover planning
Review the agreed scope and record outstanding items before completion is accepted.
Review point · A snagging list, care information and agreed close-out
SPECIFICATION & QUALITY
Details that can be reviewed.

Concept palette
Burgundy textile accents
Warm metal details
Natural timber and mineral textures
Proposed quality records
Agreed design deliverable and revision schedule
Coordinated furniture and finish specifications
Installation and styling responsibilities
The intended outcome is a coordinated and usable space. Actual performance, cost and completion can only be reported from a commissioned project with supporting records.